02 / PLANNING 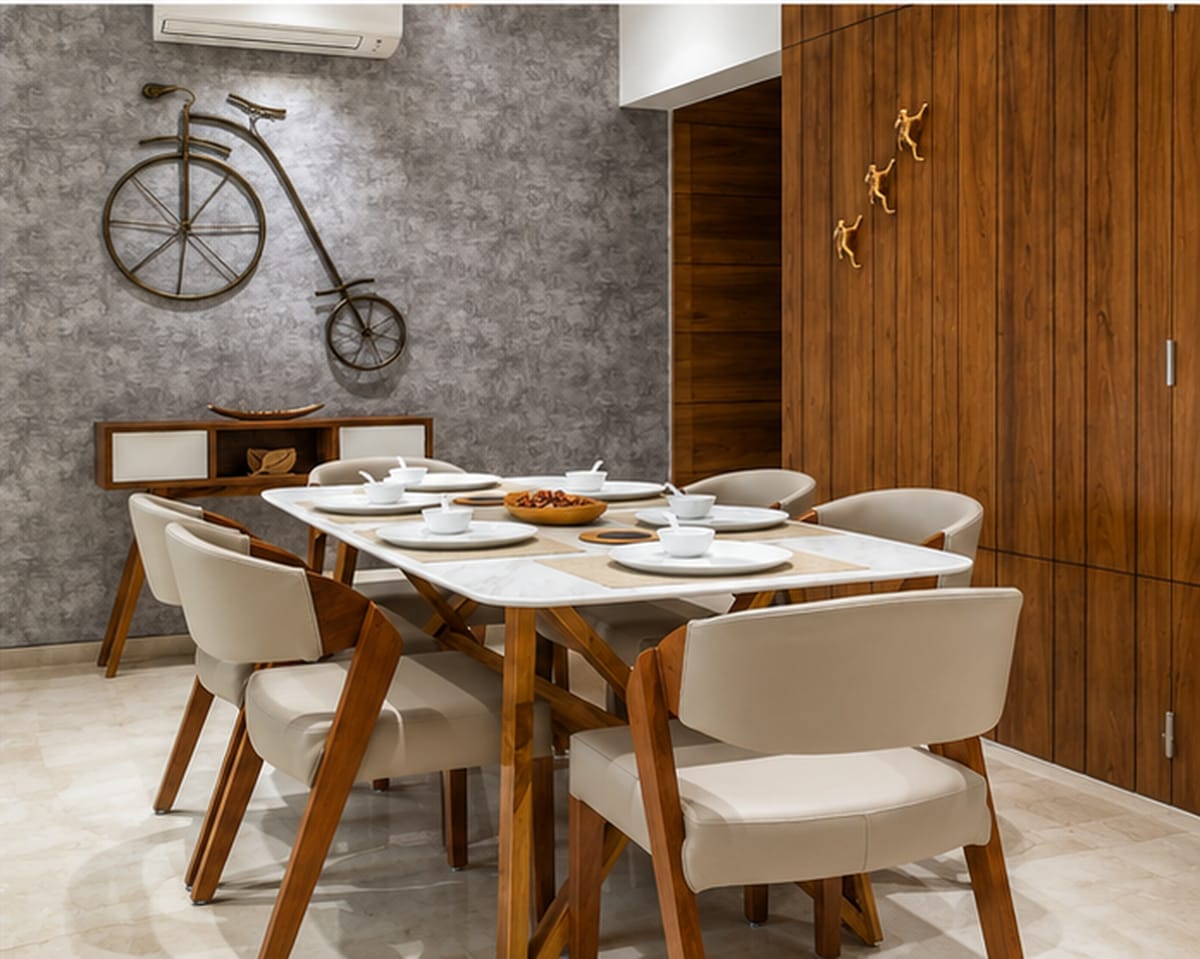
Space Adaptation
Ergonomic space planning and intuitive layout optimization.
How a home flows dictates how it feels. We analyze circulation patterns, natural sightlines, and practical lifestyle habits to re-proportion rooms and resolve underutilized footprints into intuitive, functional zones.
- Detailed architectural floor plans and circulation mapping
- Storage integration, acoustic optimization, and proportion studies
- Zoning strategies for entertaining, resting, and working from home